
Written by Michael Brooks for Voice of Wave.
Last updated: October 2026
Introduction
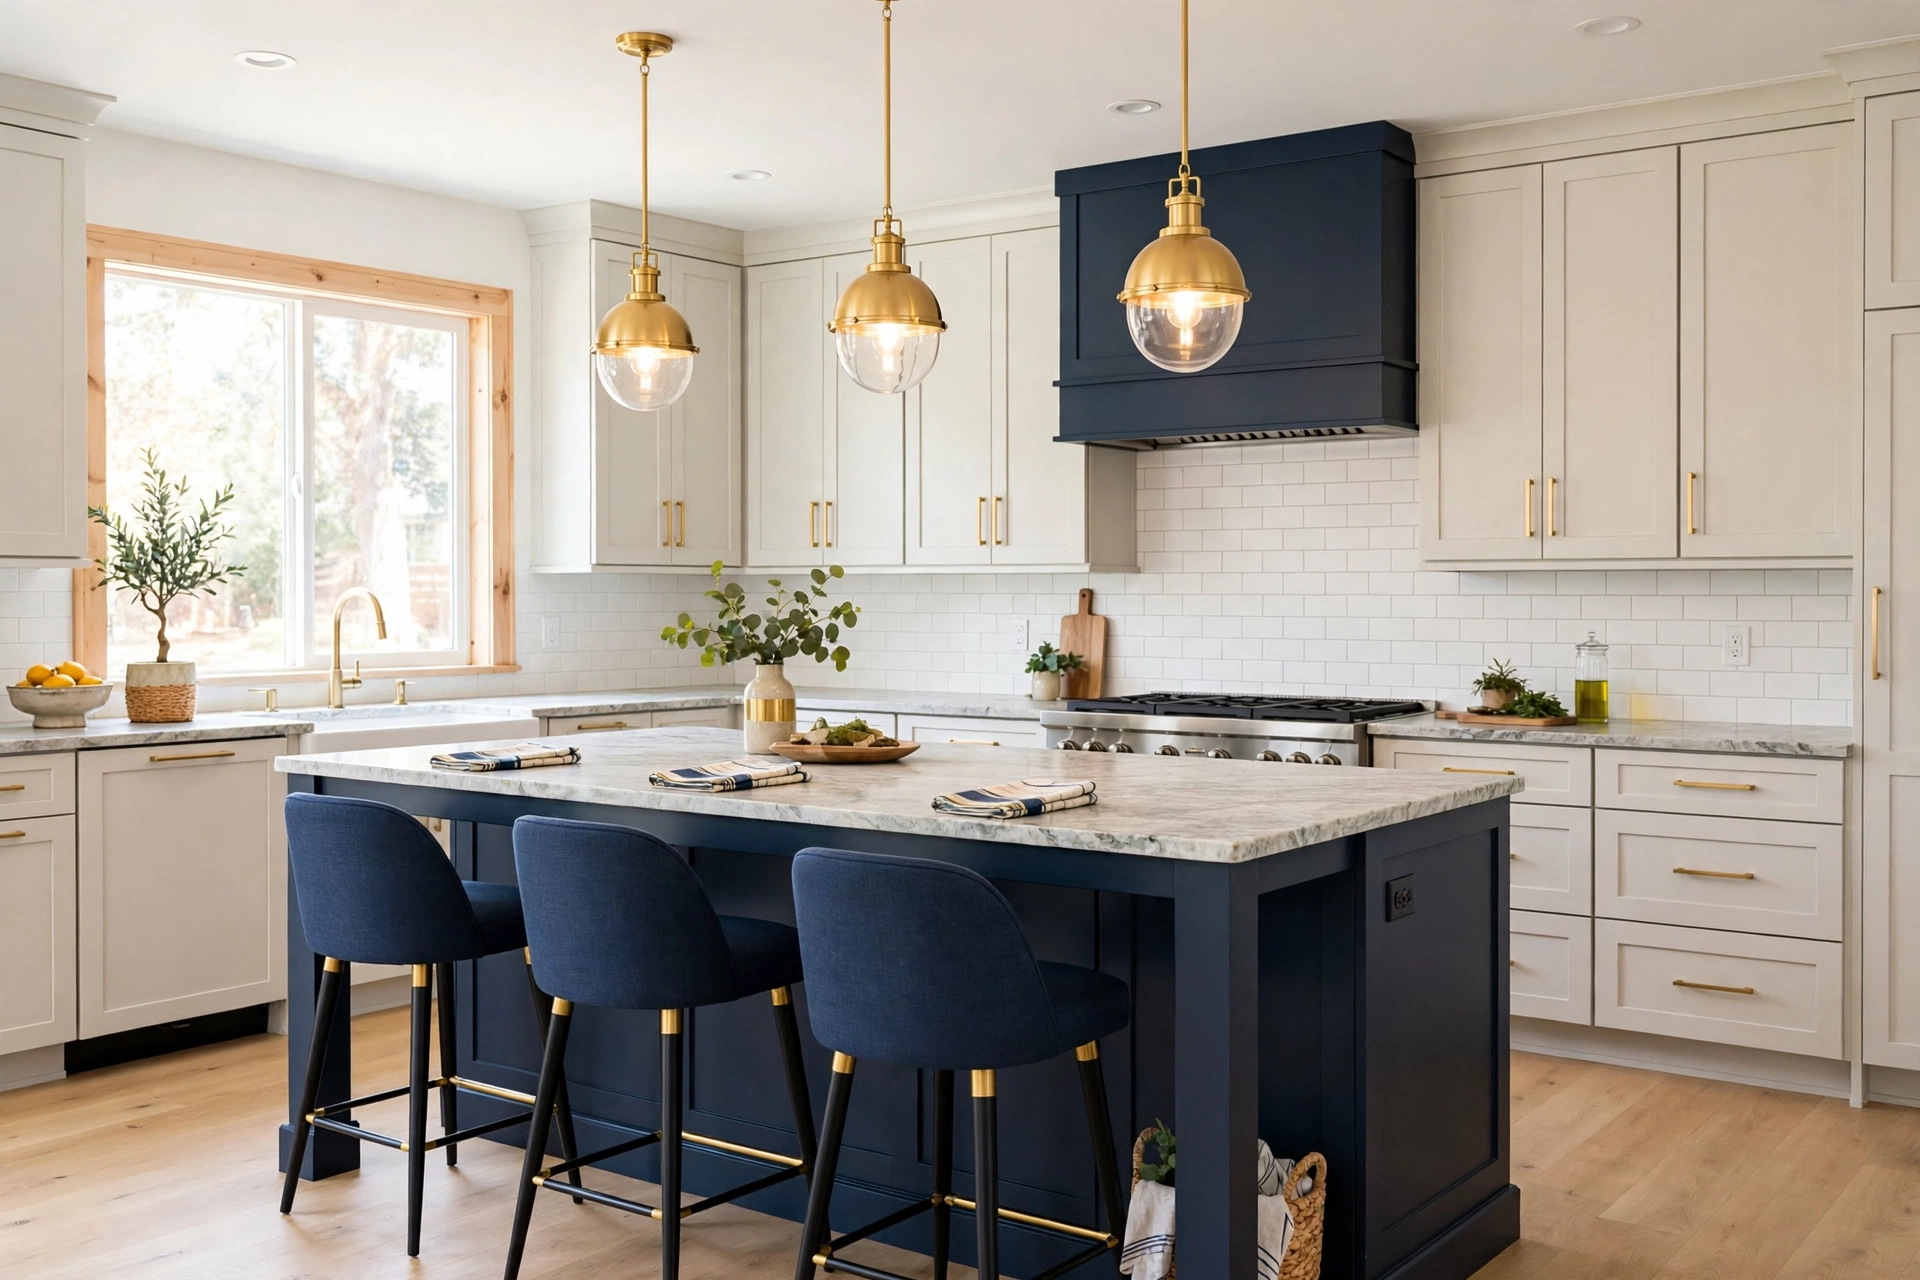
Kitchen remodeling is the planned renewal of a kitchen layout, cabinets, countertops, appliances, lighting and finishes to improve daily cooking, storage and movement in the room. Kitchen remodeling works in a set order: measure the room, fix the layout, set the budget, choose cabinets and surfaces, plan lighting and power, then build in the order of demolition, rough-in work, cabinets, countertops and final fitting. The main value is practical: better storage, safer movement, easier cleaning and work surfaces placed where cooking tasks happen. The main parts are layout, cabinets, countertops, sink and faucet, appliances, backsplash, flooring, lighting and hardware. This guide covers each part in that order, with cost bands, a finish comparison and a work order you can check against a contractor schedule.
Key Takeaways
- Fix the layout and budget before ordering cabinets, because layout changes drive plumbing, electrical and structural costs.
- Choose the countertop first, then match cabinets, backsplash and flooring to it, so finishes stay coordinated.
- Keep a 10-20% contingency for hidden wiring, plumbing and water damage found after demolition.
- Quartz suits low-maintenance daily use, granite suits natural stone variation with sealing, and laminate suits a lower budget with simpler replacement.
- Test every drawer, door, light, faucet and appliance on a punch list before final sign-off.
Table of Contents
- What Does Kitchen Remodeling Include?
- How Do You Plan a Kitchen Remodeling Layout?
- How Much Does Kitchen Remodeling Cost in 2026?
- Which Cabinets Work Best for Kitchen Remodeling?
- Quartz vs Granite vs Laminate: Which Countertop Fits Your Kitchen?
- How Do You Choose Finishes That Last?
- What Is the Right Order of Work for Kitchen Remodeling?
- What Mistakes Should You Avoid in Kitchen Remodeling?
- Conclusion
- FAQs
What Does Kitchen Remodeling Include?
Kitchen remodeling includes layout changes, cabinet work, countertop replacement, sink and faucet work, appliance replacement, backsplash and flooring work, lighting and electrical updates, painting and hardware fitting, with permits and inspections where the scope requires them. A minor remodel keeps the layout and changes surfaces, paint, hardware and selected appliances. A major remodel replaces cabinets and appliances and may move walls, plumbing or wiring. Kitchen remodeling differs from a repair because a repair fixes one failed item, while kitchen remodeling changes the room as a planned system.
Kitchen remodeling starts with a written scope: layout, items to replace, items to keep, and the finish for each surface. Photograph existing plumbing, wiring and wall condition before demolition, so later disputes about prior damage have a record.
A practical check that helps in real kitchens is to tape the island footprint on the floor and walk around it with a laundry basket and a chair pulled out. That test shows whether 36 to 48 inches of walkway space remains on each working side. For more ideas in the same category, browse the Home Improvement guides on this site.
How Do You Plan a Kitchen Remodeling Layout?

To plan a kitchen remodeling layout, measure the room, mark doors, windows, plumbing and gas lines, then place the sink, stove and refrigerator in a short work path, with counter space beside each one and storage within one or two steps. Kitchen remodeling layouts use 4 common shapes: galley, L-shaped, U-shaped and island layouts. A galley layout suits a narrow room with two parallel runs. An L-shaped layout opens one corner for a table or island. A U-shaped layout gives 3 runs of counter and storage. An island layout adds a central work and seating block to a larger room. The work triangle links sink, stove and refrigerator, and short paths between those 3 points cut extra walking during cooking.
The history of the kitchen shows how fitted cabinets and planned work zones replaced loose furniture and scattered work areas. Keep the sink near existing plumbing when the budget is tight, because moving a drain line or vent stack adds labor, permits and inspection steps. Move plumbing only when the gain is clear, such as a sink under a window, an island with a prep sink, or a safer path away from a hot stove.
Storage planning belongs in the layout stage. Deep drawers hold pots better than deep base cabinets with fixed shelves. A pull-out pantry suits narrow gaps beside a refrigerator. Ceiling-height wall cabinets add storage without taking floor space. Decide corner storage on the plan, since a cabinet order locks those choices in for weeks.
Lighting and power planning also belong in the layout stage. Plan recessed lights for general light, under-cabinet lights for counter tasks, and pendants over an island for focused light. Place outlets where small appliances sit. A range hood needs a vent path and a circuit plan, and an induction cooktop needs a dedicated circuit check. Read the wall bed installation guide for a related space-saving installation approach that shows how fixed furniture and clearances shape a small-room plan.
How Much Does Kitchen Remodeling Cost in 2026?
Kitchen remodeling costs in 2026 range from about $20,000 for a minor remodel to about $55,000 for a major mid-range remodel at the median, with premium projects starting near $150,000 at the top 10% level, based on Houzz figures reported in 2026. Cost vs Value figures for 2025 put a mid-range minor remodel at $28,458 nationally, a mid-range major remodel at $82,793 nationally, and an upscale major remodel at $164,104 nationally (Source: Cost vs Value, 2025). Costs vary by city, room size, cabinet grade and structural work.
Cabinets form the largest single cost in most major remodels. Stock cabinets cost least and ship in standard sizes. Semi-custom cabinets allow size and finish choices at a middle price. Fully custom cabinets fit odd walls and tall ceilings at the highest price. Countertops, appliances, flooring, tile labor, plumbing and electrical work form the next cost blocks.
Contingency planning protects the budget. Keep 10-20% of the budget unspent at the start for hidden conditions, based on 2026 planning guidance from HomeDesigns.ai. Hidden conditions include outdated wiring, corroded plumbing, water damage behind a sink, uneven floors and mold inside a wall cavity. A contractor who finds such a condition should stop, photograph the area, price the fix, and get written approval before proceeding. Pay in stages tied to completed work, keep a written change-order log, and hold final payment until the punch list is complete.
Which Cabinets Work Best for Kitchen Remodeling?
Cabinets that work best for kitchen remodeling are framed or frameless boxes in a durable finish, with soft-close drawers, full-extension drawer slides, adjustable shelves and hardware rated for daily use, sized to the room without wasted filler panels. Kitchen remodeling cabinets come in 3 construction grades: stock, semi-custom and custom. Stock cabinets suit a standard room and a tight budget. Semi-custom cabinets suit a room with one or two odd dimensions. Custom cabinets suit sloped ceilings, tall walls and exact storage plans. Framed cabinets have a face frame and a traditional look. Frameless cabinets have full-access openings and a modern look with slightly more interior space.
Cabinet door styles change both price and cleaning effort. Shaker doors have a flat center panel and a simple frame, and they suit many styles with easy wiping. Flat-slab doors suit a modern kitchen with a plain front and minimal joints. Raised-panel doors suit a traditional kitchen with more detail and more edges to clean. Painted finishes show chips at edges over time, while stained wood hides small wear better.
Cabinet storage accessories deserve a line in the budget. Deep pot drawers, tray dividers, spice pull-outs, trash pull-outs and mixer lifts each add cost, but they cut daily bending and searching. A trash pull-out near the prep zone keeps waste handling in one place. Test drawer weight with real pots in a showroom, because a slide rated for light use will sag under cast iron.
Quartz vs Granite vs Laminate: Which Countertop Fits Your Kitchen?
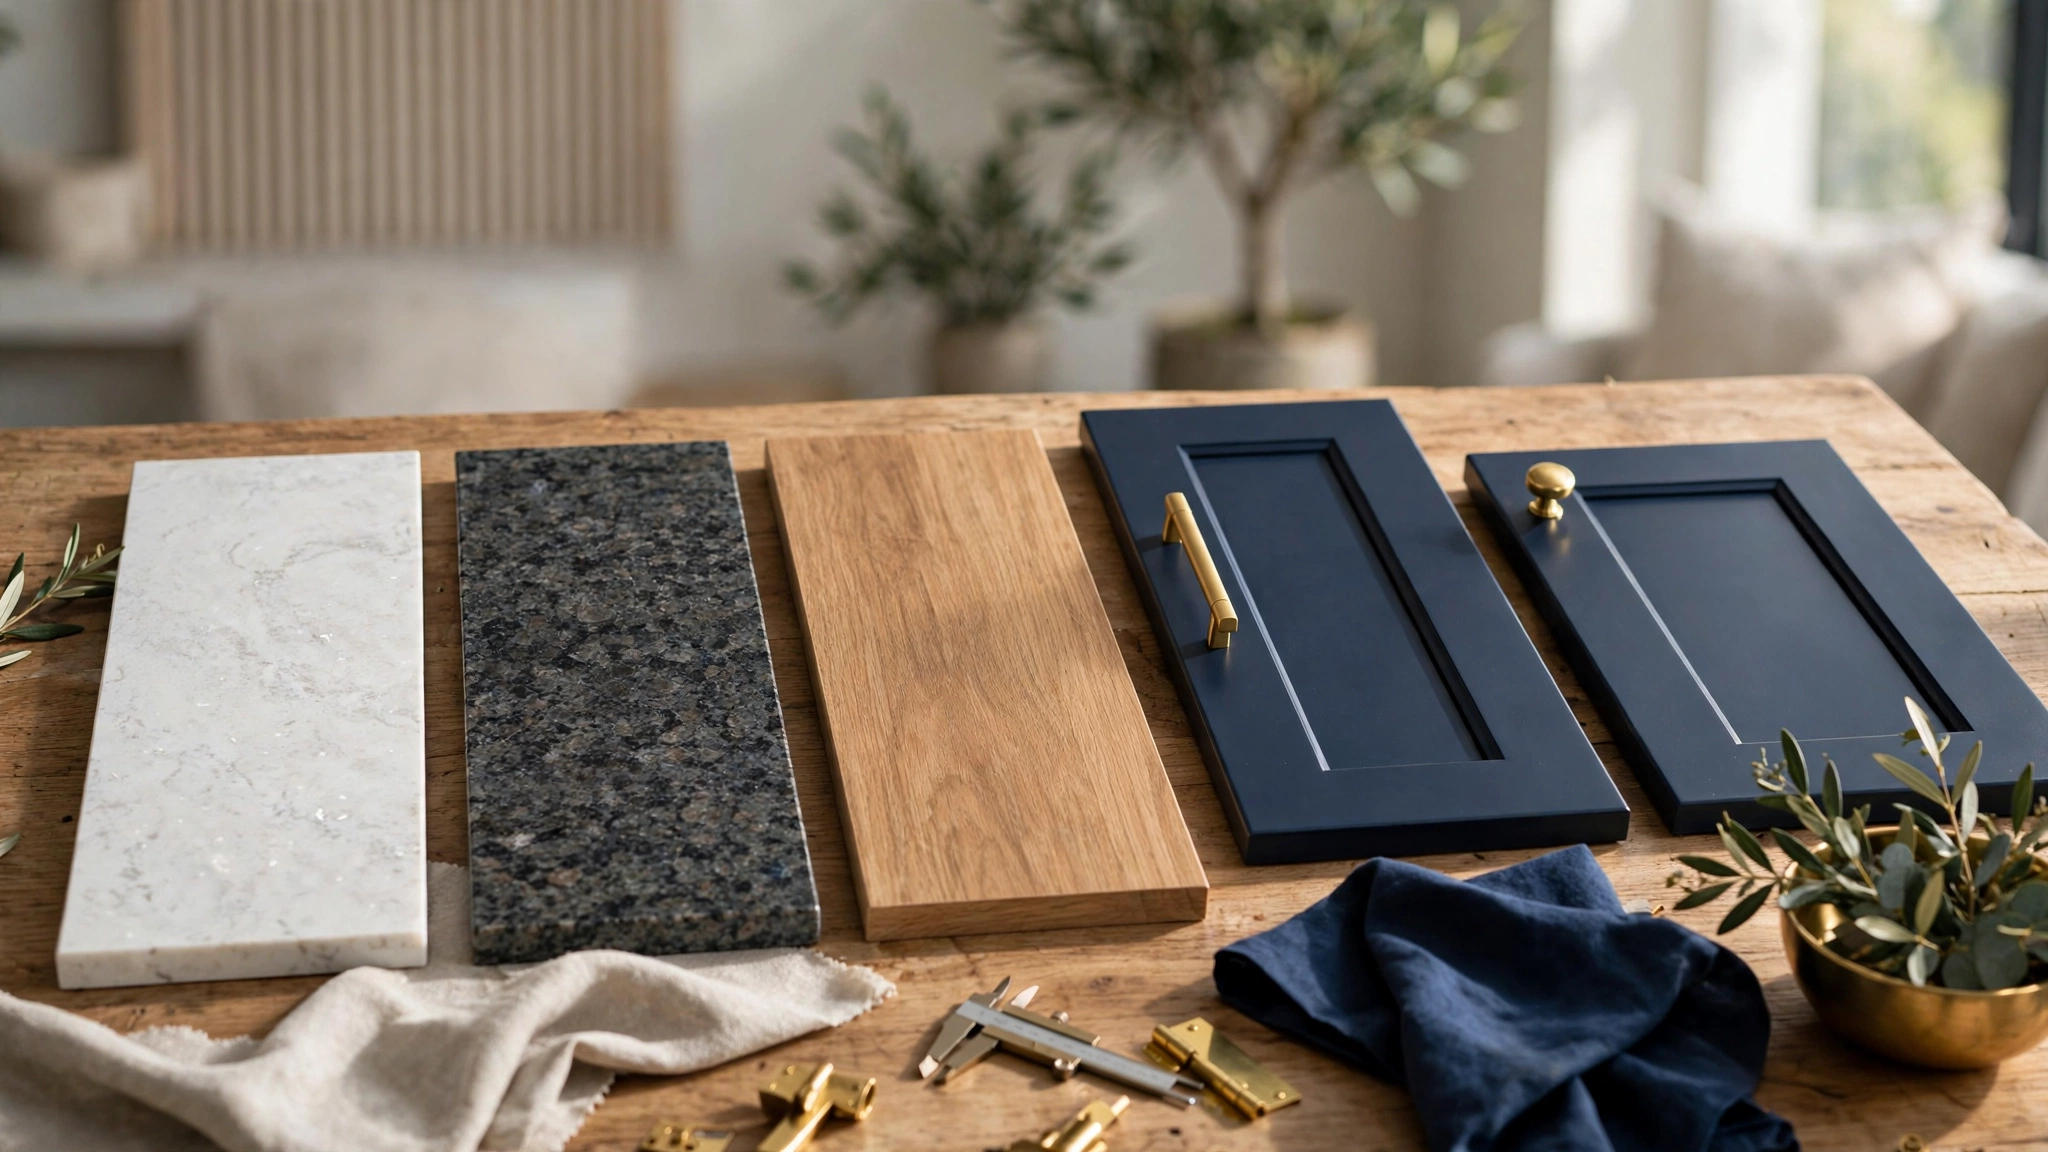
Quartz fits a kitchen remodeling plan that needs low maintenance and even color, granite fits a plan that values natural stone variation and heat tolerance with sealing, and laminate fits a plan that needs the lowest cost and simple replacement. Quartz is engineered stone with resin, so it resists stains without sealing and gives a uniform pattern. Granite is natural stone, so each slab has unique veining, needs sealing, and tolerates hot pans better than resin-based surfaces. Laminate is a printed surface bonded to a board base, so it costs least, resists stains, and scratches and burns more easily than stone.
| Feature | Quartz | Granite | Laminate |
|---|---|---|---|
| Maintenance | Wipe clean, no sealing | Seal on schedule, wipe spills fast | Wipe clean, no sealing |
| Stain resistance | High | Medium, depends on seal | High for surface stains |
| Heat tolerance | Low to medium, use trivets | High, still use trivets for safety | Low, heat marks the surface |
| Scratch resistance | Medium to high | High | Low to medium |
| Cost band | Mid to high | Mid to high | Low |
| Repair | Hard to repair chips | Chips need a stone repair | Hard to repair burns and deep cuts |
| Look | Even pattern | Unique natural veining | Wide printed patterns |
A countertop is a raised, firm, flat work surface installed on cabinets at a working height. Choose a simple eased edge for a busy family kitchen. Place seams away from the sink and stove where possible, and check seam color match in daylight before installation.
Sink choice interacts with countertop choice. An undermount sink suits quartz and granite and gives a smooth wipe from counter to sink. A top-mount sink suits laminate because the rim covers the cut edge. An apron-front sink suits a farmhouse look and needs a cabinet cutout plan before ordering.
How Do You Choose Finishes That Last?
To choose finishes that last in kitchen remodeling, pick the countertop first, then match cabinet color, backsplash, flooring and hardware to it in daylight, and test each finish for cleaning, scratch, stain and water exposure before ordering. Kitchen remodeling finishes fail when choices are made from small samples under showroom light. Take large samples home, place them beside each other in the actual kitchen, and view them in morning light, evening light and under-cabinet light. A white that looks warm in a showroom can look cold beside a north-facing window.
Flooring choice needs a water and wear test. Porcelain tile resists water and scratches and suits a busy kitchen, but grout lines need cleaning. Luxury vinyl plank resists water, feels softer underfoot, and suits a budget plan, but heavy point loads can dent it. Hardwood gives warmth and can be refinished, but standing water at a sink or dishwasher leak damages it faster than tile.
Backsplash, paint and hardware finish the coordination. A simple subway tile or large-format tile suits most kitchens and keeps grout lines low. Paint near a stove needs a washable finish, and a satin or semi-gloss paint wipes better than flat paint.
What Is the Right Order of Work for Kitchen Remodeling?
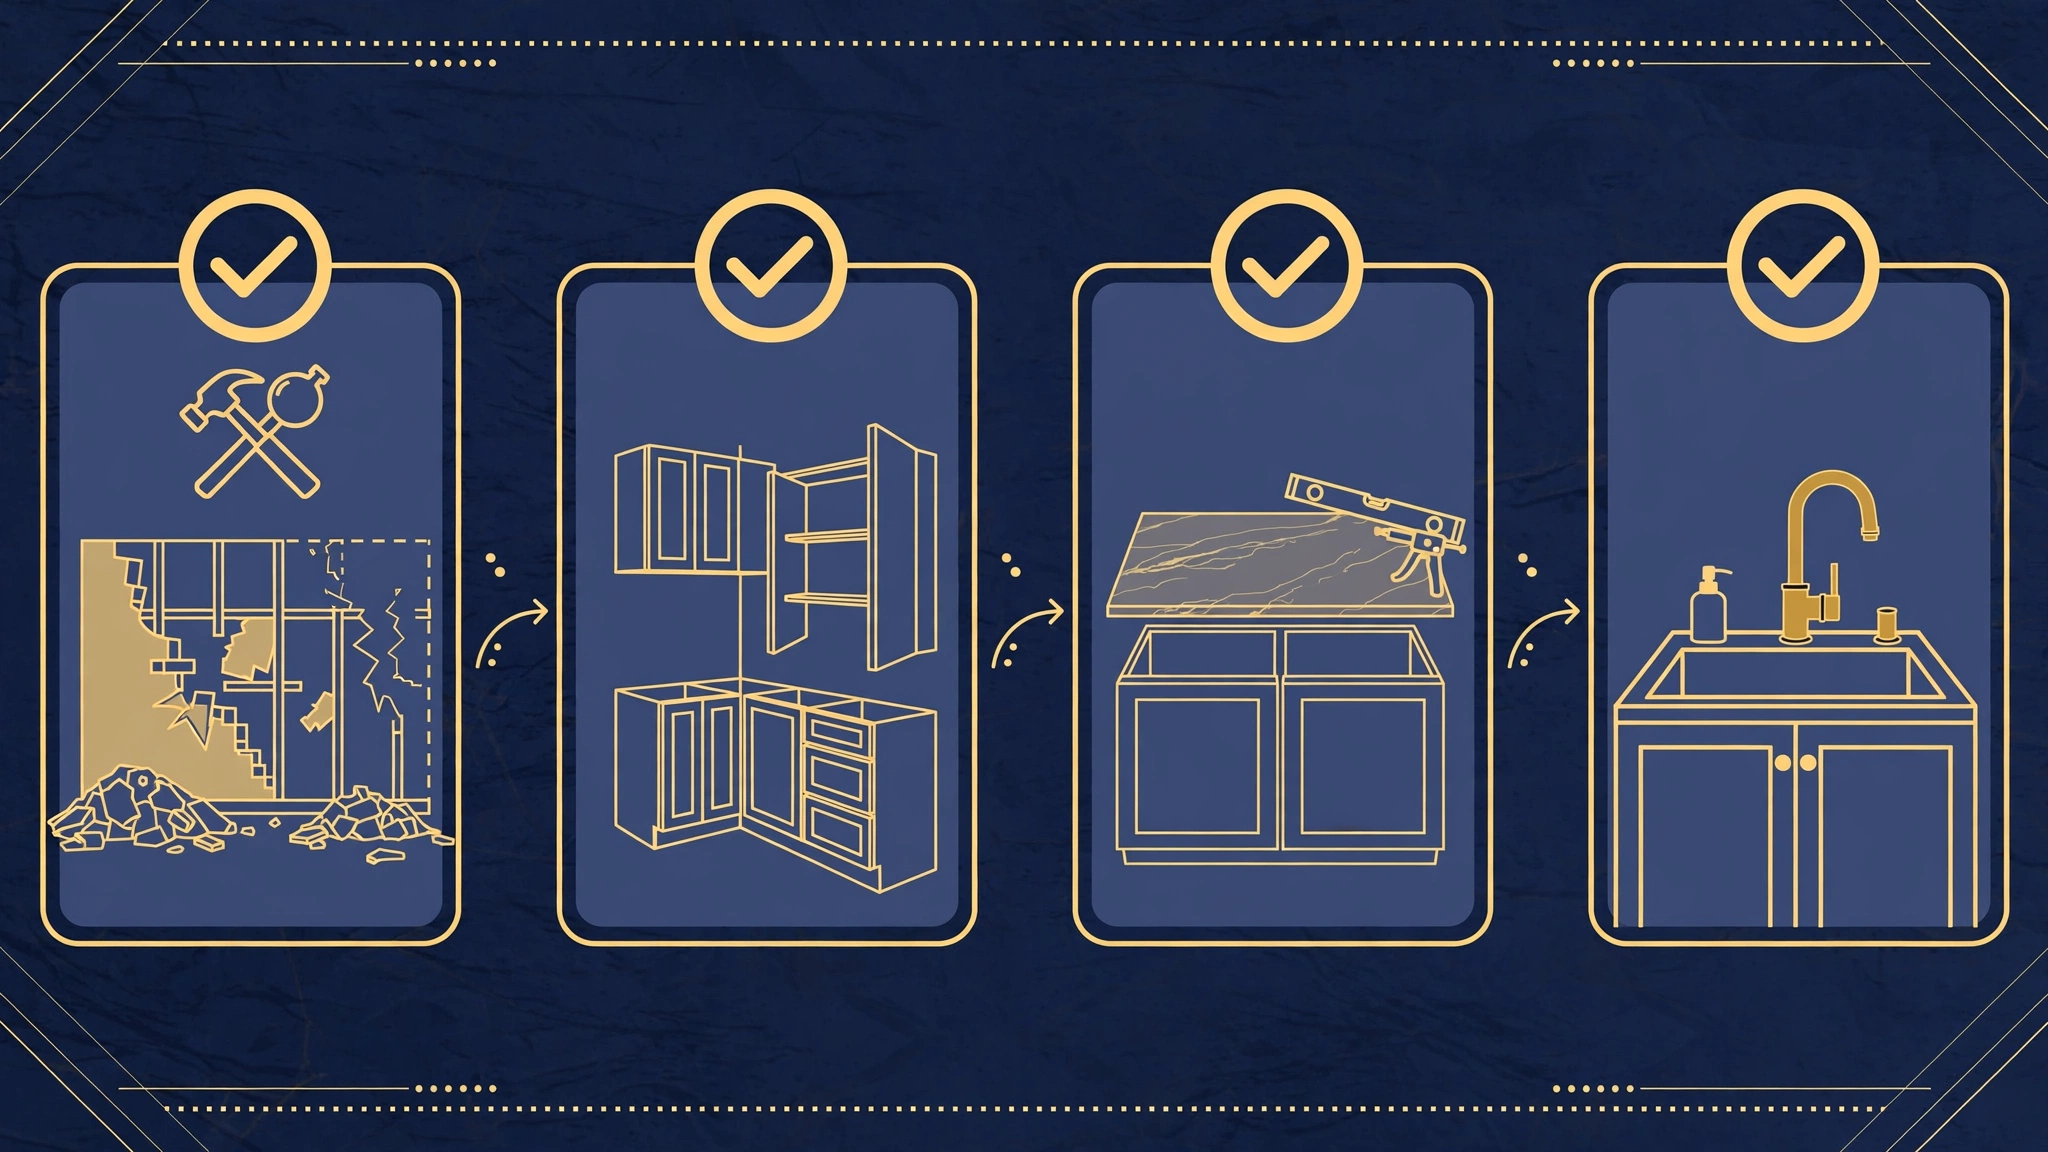
The right order of work for kitchen remodeling is planning and permits, ordering, demolition, structural work, rough-in plumbing and electrical, inspection, drywall and paint prep, flooring, cabinets, countertop templating and installation, backsplash, fixtures and appliances, then final inspection and punch list. Kitchen remodeling work in that order protects finished surfaces, because rough work happens before walls close and cabinets arrive after floors and paint are ready. Ordering cabinets and appliances before demolition matters, because lead times of 4 to 12 weeks can stall a job if ordering starts late. A full kitchen remodel typically takes 4 to 12 weeks of construction, based on guidance published by Kitchen and Bath Masters in 2026 (Source: Kitchen and Bath Masters, 2026).
Demolition exposes the structure and utilities, so it comes before framing changes. Structural work, such as a beam for a removed wall, comes next, because plumbing and wiring routes depend on the final frame. Rough-in plumbing, electrical, gas and ventilation follow, while walls stay open for inspection. Insulation and drywall close the walls, then paint prep and flooring set clean surfaces. Cabinet installation sets the base for countertop templating, and fixtures and appliances come last to protect finished surfaces.
A weekly schedule check keeps that order honest. Ask for the next 2 weeks of work in writing: trade, task, material delivery and inspection date. Photograph rough-in work before walls close, since those photos help a later repair without opening extra wall sections.
What Mistakes Should You Avoid in Kitchen Remodeling?
Mistakes to avoid in kitchen remodeling are changing the layout after cabinets are ordered, skipping permits for moved plumbing or wiring, choosing finishes from small samples alone, ignoring lighting and outlet placement, and paying in full before a punch-list test. Kitchen remodeling change orders cost most when they happen late, because a moved cabinet changes countertop size, backsplash area and appliance fit. A change after countertop templating can force a new slab order. A permit skip risks a failed sale inspection later, because a buyer inspection can flag unpermitted electrical or plumbing work. A lighting miss shows up at night, when a dark prep corner cannot be fixed without new wiring.
Storage mistakes also cost daily comfort. A kitchen with tall wall cabinets and no drawer base forces daily bending into deep cabinets. A kitchen with an island but no landing space beside the stove forces hot pans to travel across a walkway. Each mistake traces back to a layout decision made before cabinets were ordered.
Budget mistakes follow the same pattern. A budget with no contingency forces a cut to finishes when hidden damage appears. A quote with allowances instead of named products hides the real finish cost until selection day. A written scope with product names, model numbers, finish codes and allowance caps prevents those gaps. Keep all warranties, manuals and paint codes in one folder at handover. Voice of Wave covers practical home guides in this style, so readers can check a scope, a finish and a work order against one clear plan.
Conclusion
Kitchen remodeling succeeds when layout, budget, cabinets, countertops and finishes are decided in order, built in the right work sequence, and tested on a punch list before final payment. Kitchen remodeling planning starts with measurement and a written scope. Layout fixes the work path and storage. Cost bands and a contingency keep the budget honest. Cabinet and countertop choices balance daily cleaning against look and price. A punch-list test of drawers, doors, lights, faucets and appliances closes the job with proof, not hope.
Explore more practical home guides on the Voice of Wave blog.
FAQs
How long does kitchen remodeling take?
A full kitchen remodeling job typically takes 4 to 12 weeks of construction, based on guidance published by Kitchen and Bath Masters in 2026. Cabinet lead times, inspections and structural work can extend that range. Ordering cabinets and appliances before demolition helps prevent idle weeks during the build.
How much should I budget for kitchen remodeling?
Budget by scope, not by room size alone. Minor remodels median near $20,000 and major mid-range remodels median near $55,000, based on Houzz figures reported in 2026. Add a 10-20% contingency for hidden wiring, plumbing and water damage found after demolition.
Should I keep my kitchen layout or change it?
Keep the layout when plumbing, storage and movement already work, because moving drains, gas and wiring adds cost and inspections. Change the layout when the sink, stove or refrigerator path is unsafe, storage is unreachable, or a wall blocks light and movement. Decide before ordering cabinets.
Is quartz better than granite for a kitchen?
Quartz is better for low-maintenance daily use, because it resists stains without sealing and gives an even pattern. Granite is better for natural stone variation and higher heat tolerance, but it needs sealing on schedule. Choose quartz for easy care and granite for unique stone character.
Do I need a permit for kitchen remodeling?
Yes, when the work moves plumbing, gas, electrical circuits or load-bearing walls, or changes the room structure. Cosmetic work such as painting, hardware and cabinet refacing often needs no permit, but rules vary by city. Check with the local permit office before demolition starts.
What finish should I choose first in kitchen remodeling?
Choose the countertop first, then match cabinets, backsplash, flooring and hardware to it in daylight. The countertop covers the largest work surface and sets the color temperature for the room. A sample board with all finishes together prevents clashes at full size.