
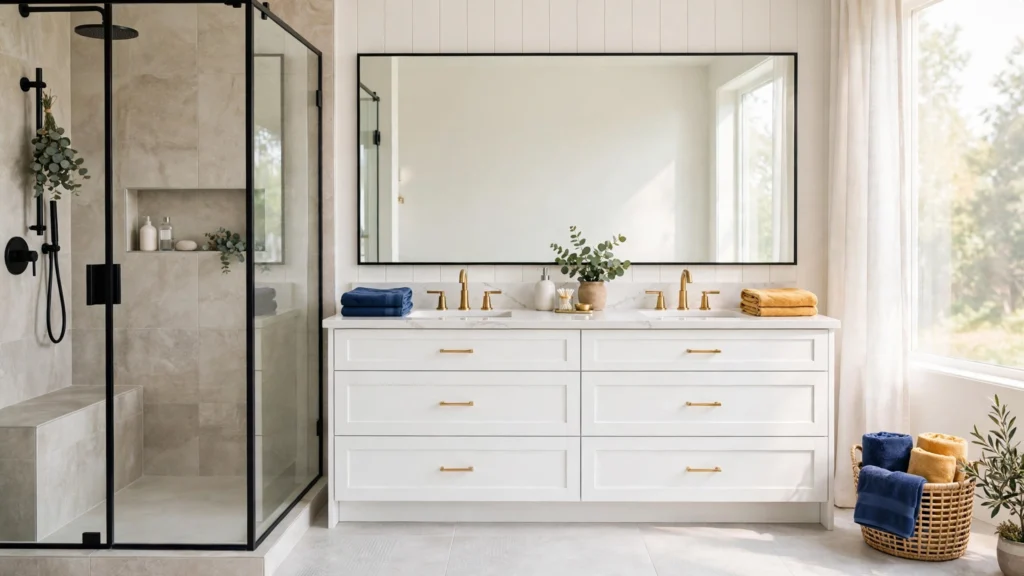
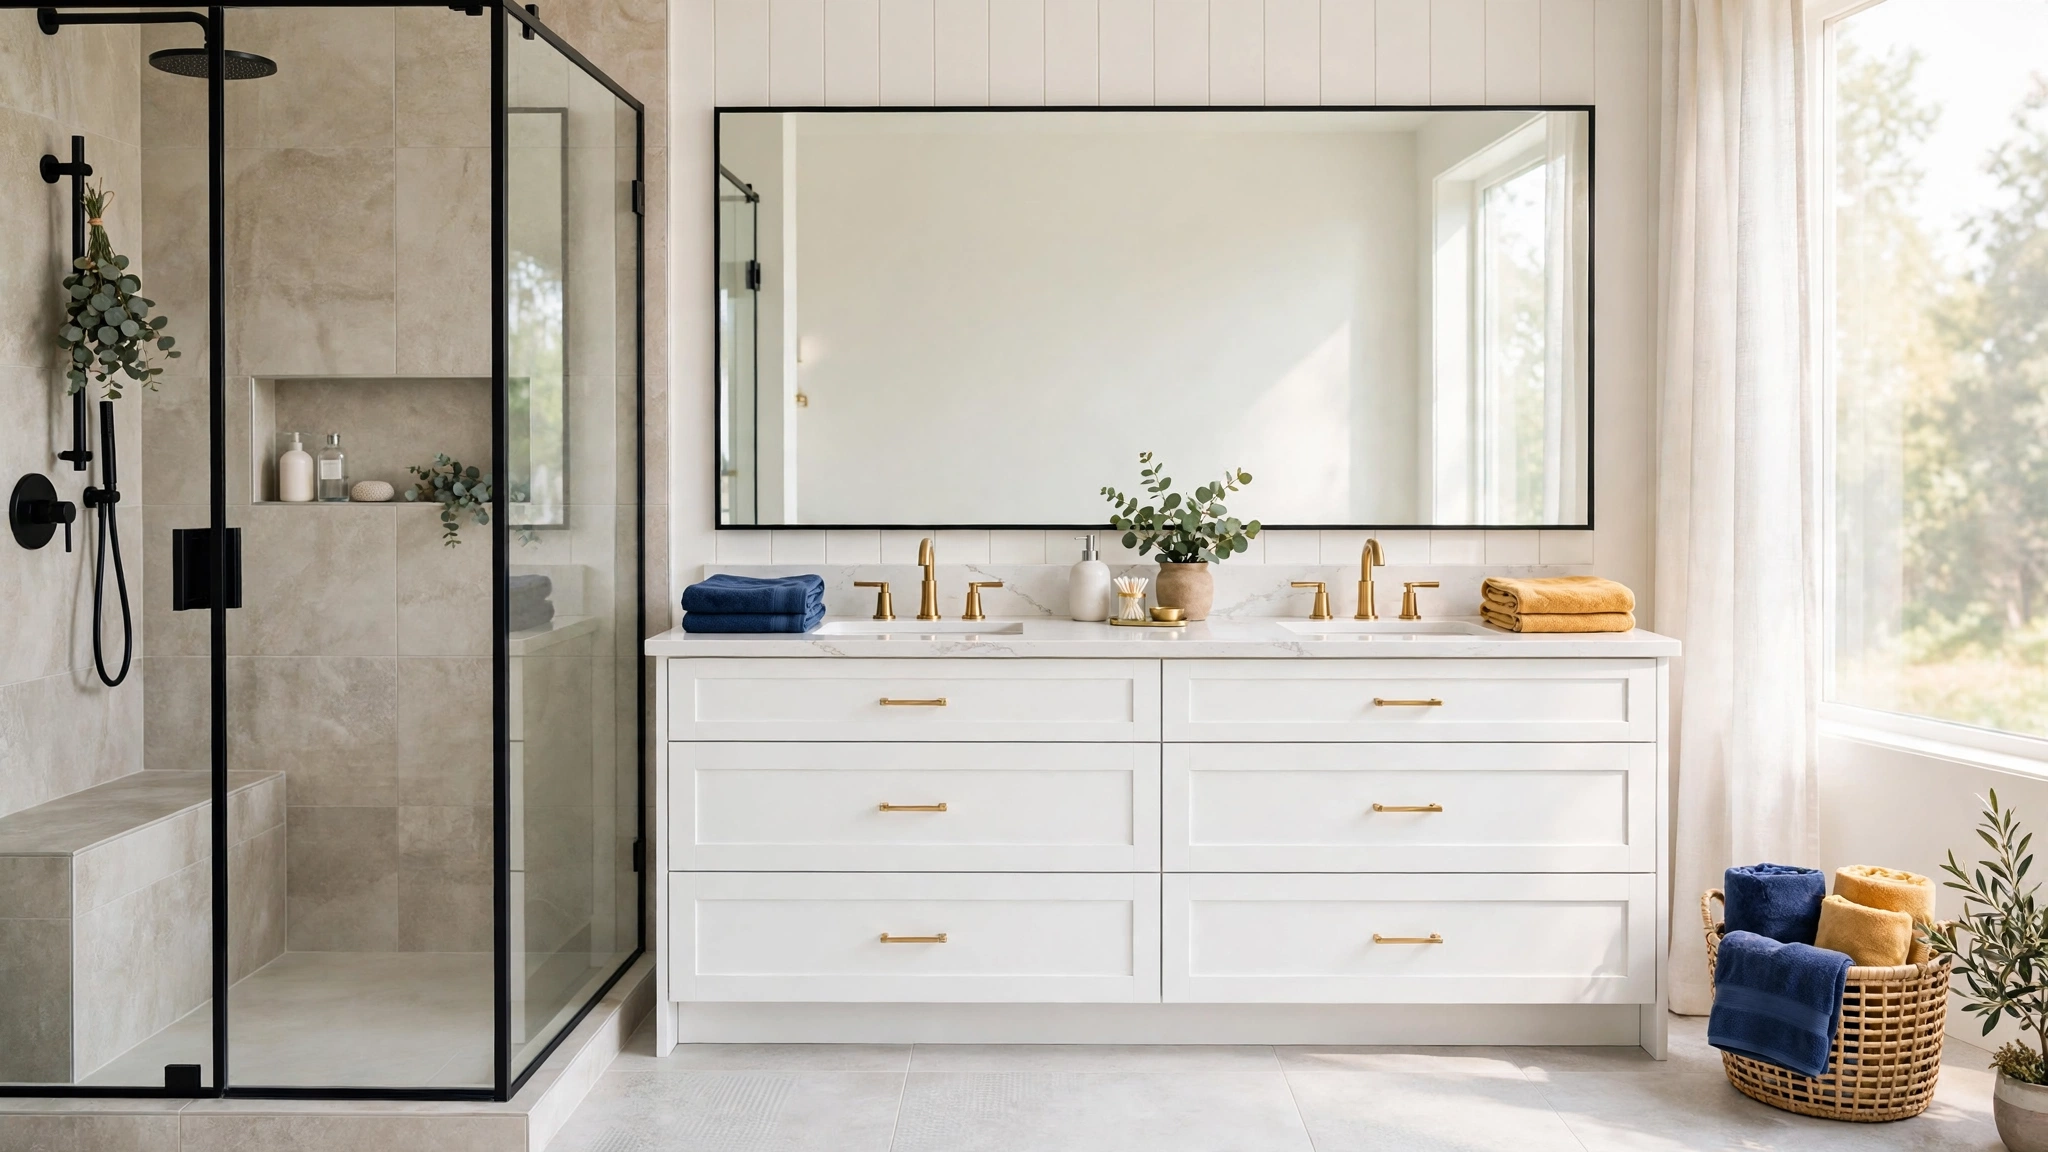
A bathroom remodel is the planned renewal of a bathroom layout, fixtures, surfaces, lighting and ventilation to improve daily use, storage and safety in the room. A bathroom remodel replaces worn fixtures and finishes in a set order: plan the layout, set the budget, choose fixtures and materials, then build through demolition, rough-in plumbing and electrical work, waterproofing, tile, fixtures and final checks. The main value is practical: a shower that drains well, a vanity with room for daily items, light where grooming happens, and surfaces that stand up to water. The main parts are layout, shower or tub, toilet, vanity, flooring, tile, lighting, ventilation and storage. This guide covers each part in that order, with 2026 cost bands, a fixture comparison, a work order and a quality check you can use before final payment.
Key Takeaways
- Set the layout and budget before ordering fixtures, because moving plumbing drives cost, permits and timeline more than any finish choice.
- Keep a 10% to 20% contingency for hidden water damage, mold and outdated wiring found after demolition.
- Order long-lead items before demolition, and confirm delivery and condition before the old bathroom comes out.
- Porcelain tile suits wet floors, a walk-in shower suits daily use, and a tub suits households with small children or resale plans.
- Test every faucet, drain, light, fan and drawer on a written punch list before you pay the final amount.
Table of Contents
- What Is a Bathroom Remodel?
- How Much Does a Bathroom Remodel Cost in 2026?
- How Do You Plan a Bathroom Remodel Layout?
- What Is the Right Order of Work for a Bathroom Remodel?
- Which Fixtures and Materials Should You Choose?
- Shower vs Bathtub: Which Fits Your Bathroom?
- How Long Does a Bathroom Remodel Take?
- Do You Need a Permit for a Bathroom Remodel?
- DIY vs Hiring a Contractor: Which Tasks Belong to Each?
- What Mistakes Should You Avoid in a Bathroom Remodel?
- How Do You Check Quality Before Final Payment?
- Conclusion
- FAQs
What Is a Bathroom Remodel?
A bathroom remodel is the planned replacement of a bathroom layout, fixtures, surfaces and systems, so the room works better for daily washing, grooming and storage across the years ahead, with surfaces that stand up to water and daily wear. A minor remodel keeps the layout and changes paint, hardware, lighting and one or two fixtures. A partial remodel replaces the shower or vanity and flooring while the toilet and plumbing stay in place. A full remodel strips the room to the studs and replaces the tub or shower, toilet, vanity, flooring, tile, lighting and ventilation. A bathroom remodel differs from a repair because a repair fixes one failed item, while a bathroom remodel changes the room as a planned system.
A bathroom remodel starts with a written scope: layout, items to replace, items to keep, and the finish for each surface. Photograph existing plumbing, wiring and wall condition before demolition, so later questions about prior damage have a record. Measure the room, mark doors, windows, drains and vents, and note which walls hold pipes. For more ideas in the same category, browse the Home Improvement guides on this site.
A practical check is to tape the vanity and shower footprint on the floor and walk around it with a laundry basket. That test shows whether 30 inches of clear space remains in front of each fixture. A bathroom in most homes holds a shower or tub, a toilet and a sink in one small room.
How Much Does a Bathroom Remodel Cost in 2026?
A bathroom remodel costs $12,156 on average in the United States in 2026, based on 28,374 verified projects, with most homeowners paying $6,651 to $17,662, and luxury projects passing $30,000, so scope and finish choices set the final figure (Source: Angi, 2026). A minor remodel costs $3,000 to $10,000, a partial remodel costs $10,000 to $25,000, and a full remodel costs $25,000 to $80,000, with luxury projects passing $30,000 (Source: Angi, 2026). A midrange full remodel of a 5 by 7 foot bathroom costs $26,138 on average nationally (Source: Zonda Cost vs Value Report, 2025). Costs vary by city, room size, fixture grade and structural work.
Labor accounts for 40% to 65% of a typical bathroom remodel budget, with the exact share set by project complexity and local wage rates (Source: Angi, 2026). Plumbers bill $45 to $200 per hour and electricians bill $50 to $200 per hour (Source: Angi, 2026). Demolition adds $1,000 to $2,300 and permits add $100 to $1,000 (Source: Angi, 2026).
Bathroom remodels range from $70 to $250 per square foot for most projects (Source: Angi, 2026). A 50 square foot bathroom costs $3,500 to $12,500 at that rate, and a 100 square foot bathroom costs $7,000 to $25,000 (Source: Angi, 2026). Compare each quote against that band, and ask for line items when a quote sits far above or below it.
A midrange bathroom remodel recoups about 80% of its cost at resale, based on the 2025 Cost vs Value Report (Source: Zonda, 2025). That figure supports a midrange remodel in a midrange home. Keep one bathroom remodel under 10% to 15% of the home current market value, and never above 30% (Source: North Haven Remodeling, 2026).
How Do You Plan a Bathroom Remodel Layout?
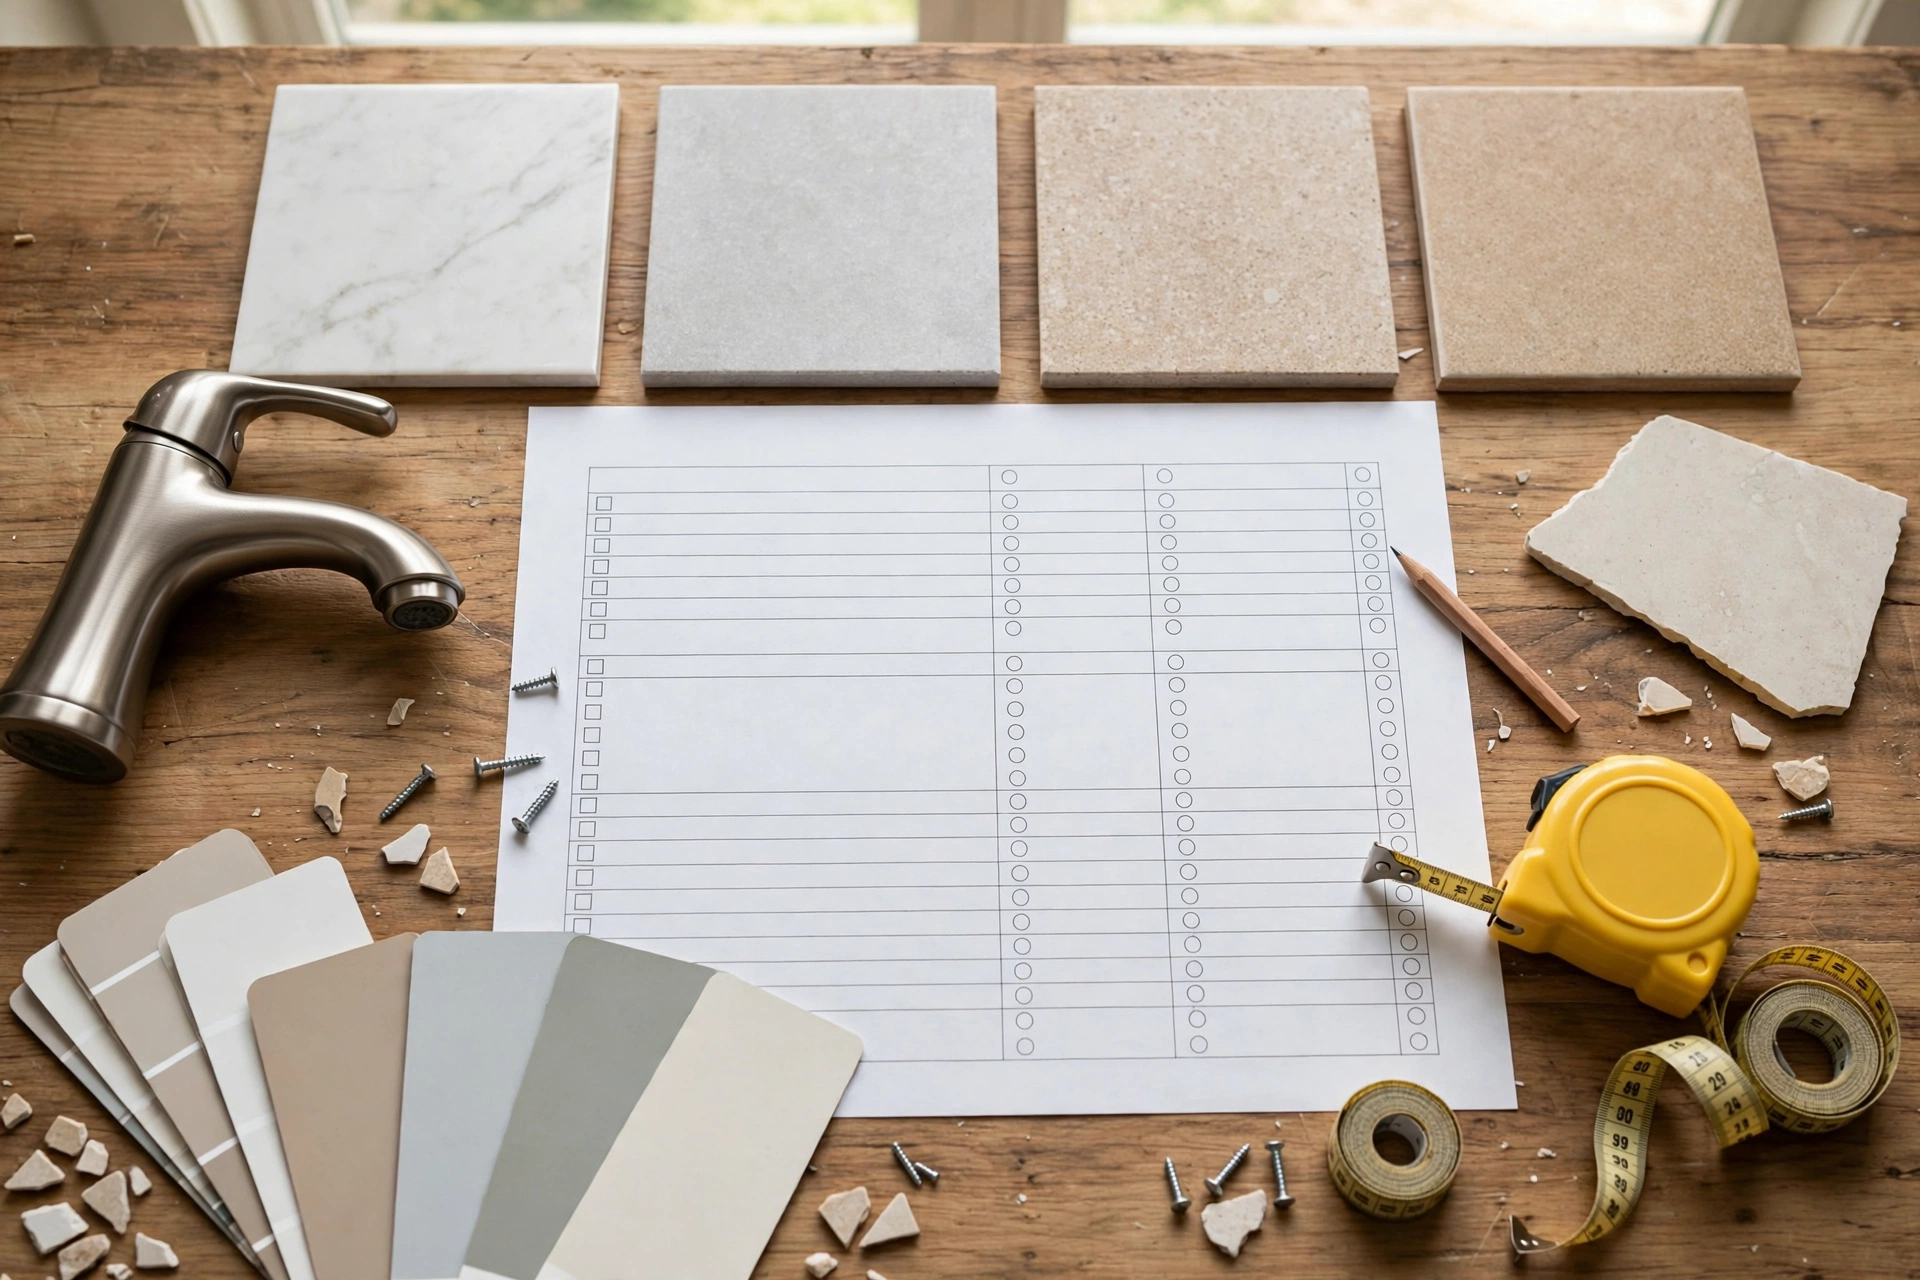
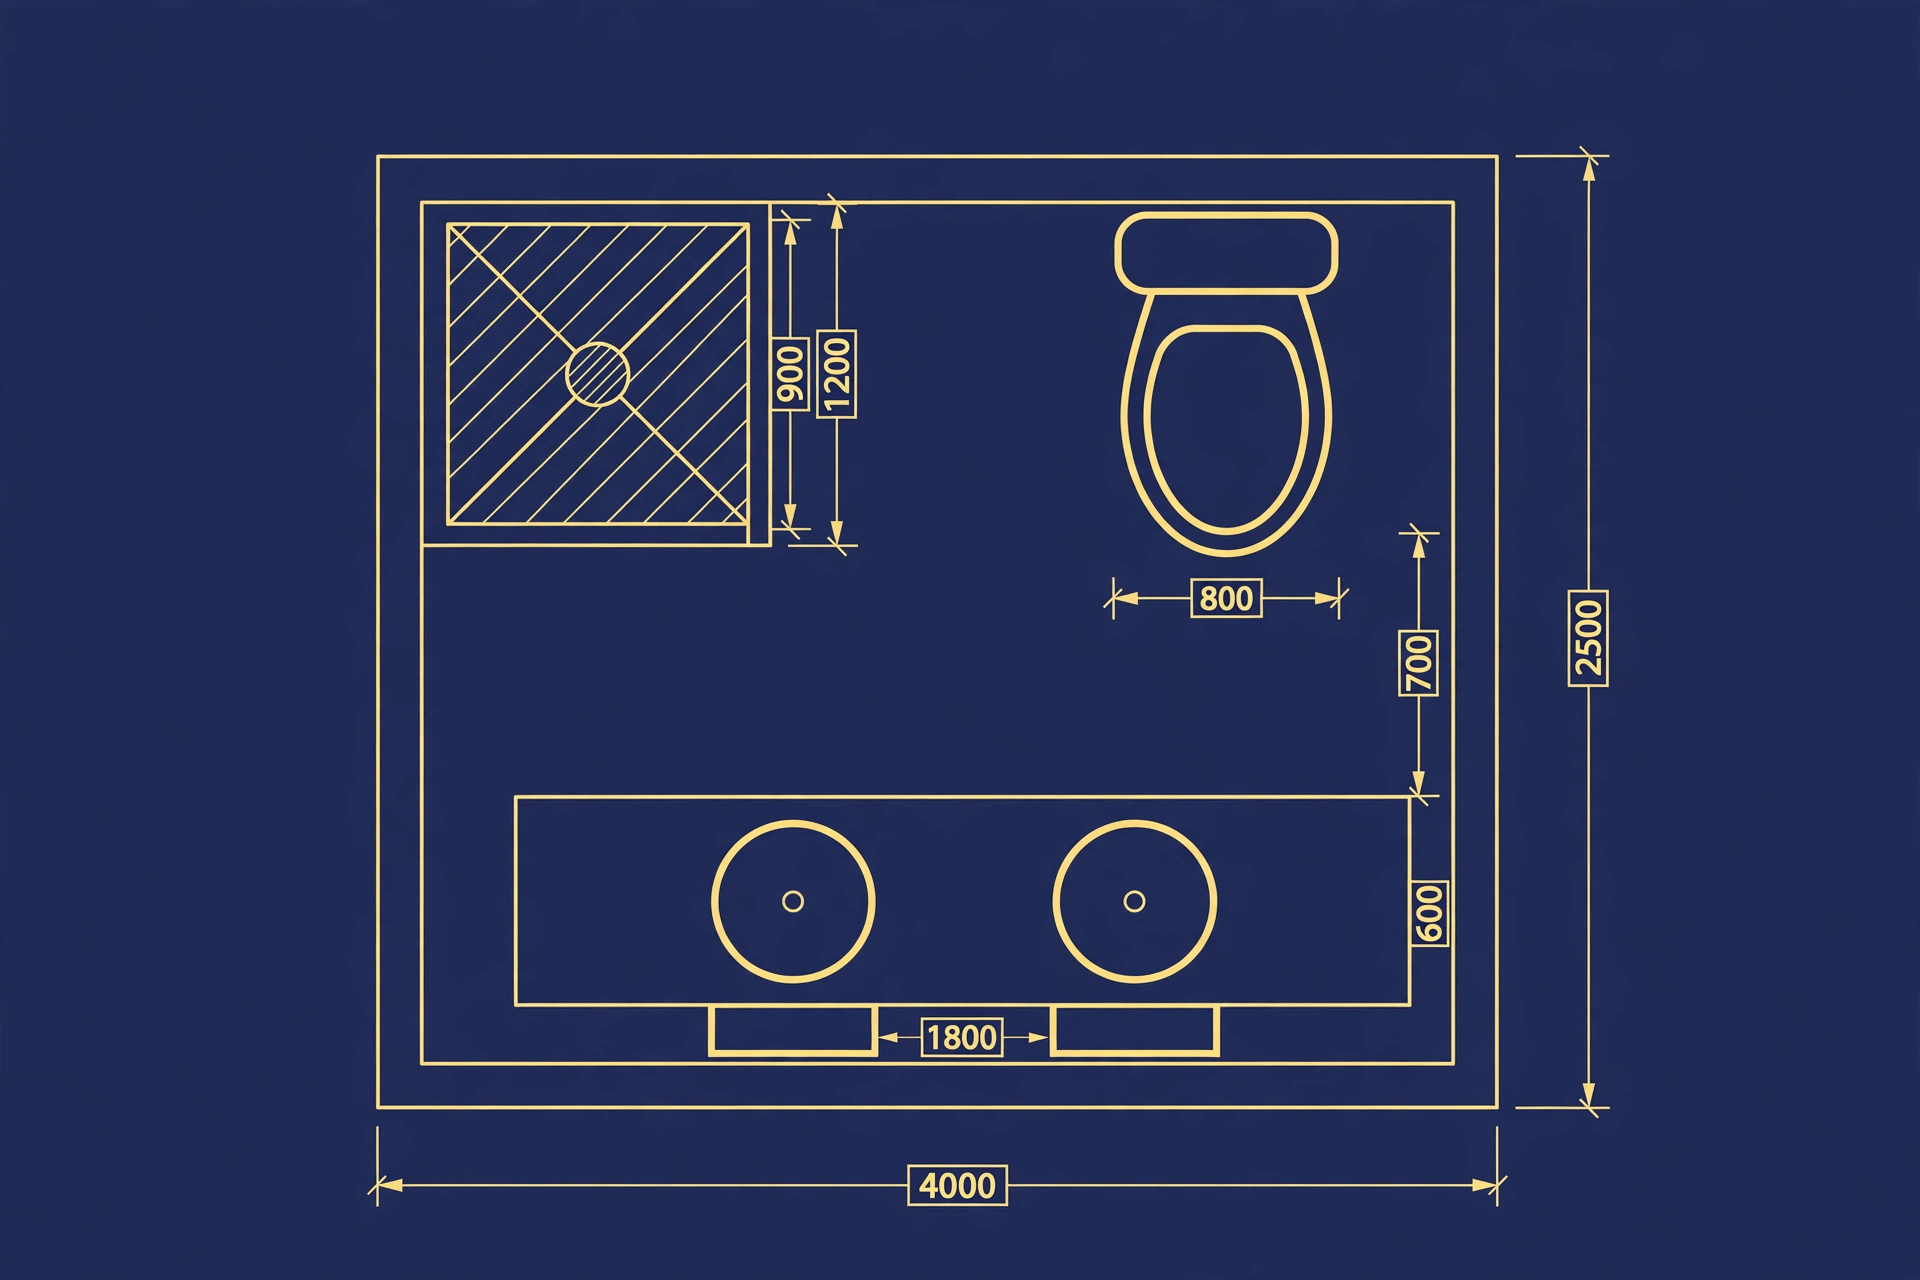
To plan a bathroom remodel layout, measure the room, mark doors, windows, plumbing and vent lines, then place the toilet, shower or tub, and vanity with clear space in front of each one and storage within one or two steps. A bathroom remodel layout starts with function, not tile: who uses the room, what frustrates them now, which fixtures must stay, and whether access needs will change in the next 10 years. Keep the toilet, shower and vanity in their current positions when the budget is tight, because moving a drain line or vent stack adds labor, permits and inspection steps.
Clearance rules shape every layout decision. Keep at least 15 inches from the toilet center to any wall or fixture, and 21 inches of clear floor space in front of the toilet (Source: North Haven Remodeling, 2026). A shower needs a minimum 30 by 30 inch footprint for comfortable use (Source: North Haven Remodeling, 2026). A single vanity needs about 30 inches of width, and a double vanity needs about 60 inches. A door that swings into the room needs a clear arc, so a pocket door or an outward swing suits a small bathroom better.
Deep drawers hold daily items better than deep base cabinets with fixed shelves. A recessed medicine cabinet adds storage without taking floor space, and a shower niche holds shampoo and soap at hand height. Decide niche and cabinet positions on the plan, since a tile order locks those choices in for weeks.
The 2025 U.S. Houzz Bathroom Trends Study found that 68% of homeowners considered special needs during their bathroom projects, including current and future requirements (Source: Houzz, 2025). Plan wider shower access, add blocking behind the walls for future grab bars, and choose a vanity with knee clearance. A curbless shower entry and a shower seat serve older users and injured users alike.
Read our kitchen remodeling guide to compare room remodel costs, layout planning and finish choices across two wet rooms in one home.
What Is the Right Order of Work for a Bathroom Remodel?
The right order of work for a bathroom remodel is planning and permits, ordering, demolition, structural work, rough-in plumbing and electrical work, inspection, waterproofing, tile, fixtures and paint, then final inspection and a written punch list checked before final payment. A bathroom remodel built in that order protects finished surfaces, because rough work happens before walls close and fixtures arrive after floors and paint are ready. Ordering fixtures and tile before demolition matters, because lead times of 2 to 8 weeks can stall a job if ordering starts late.
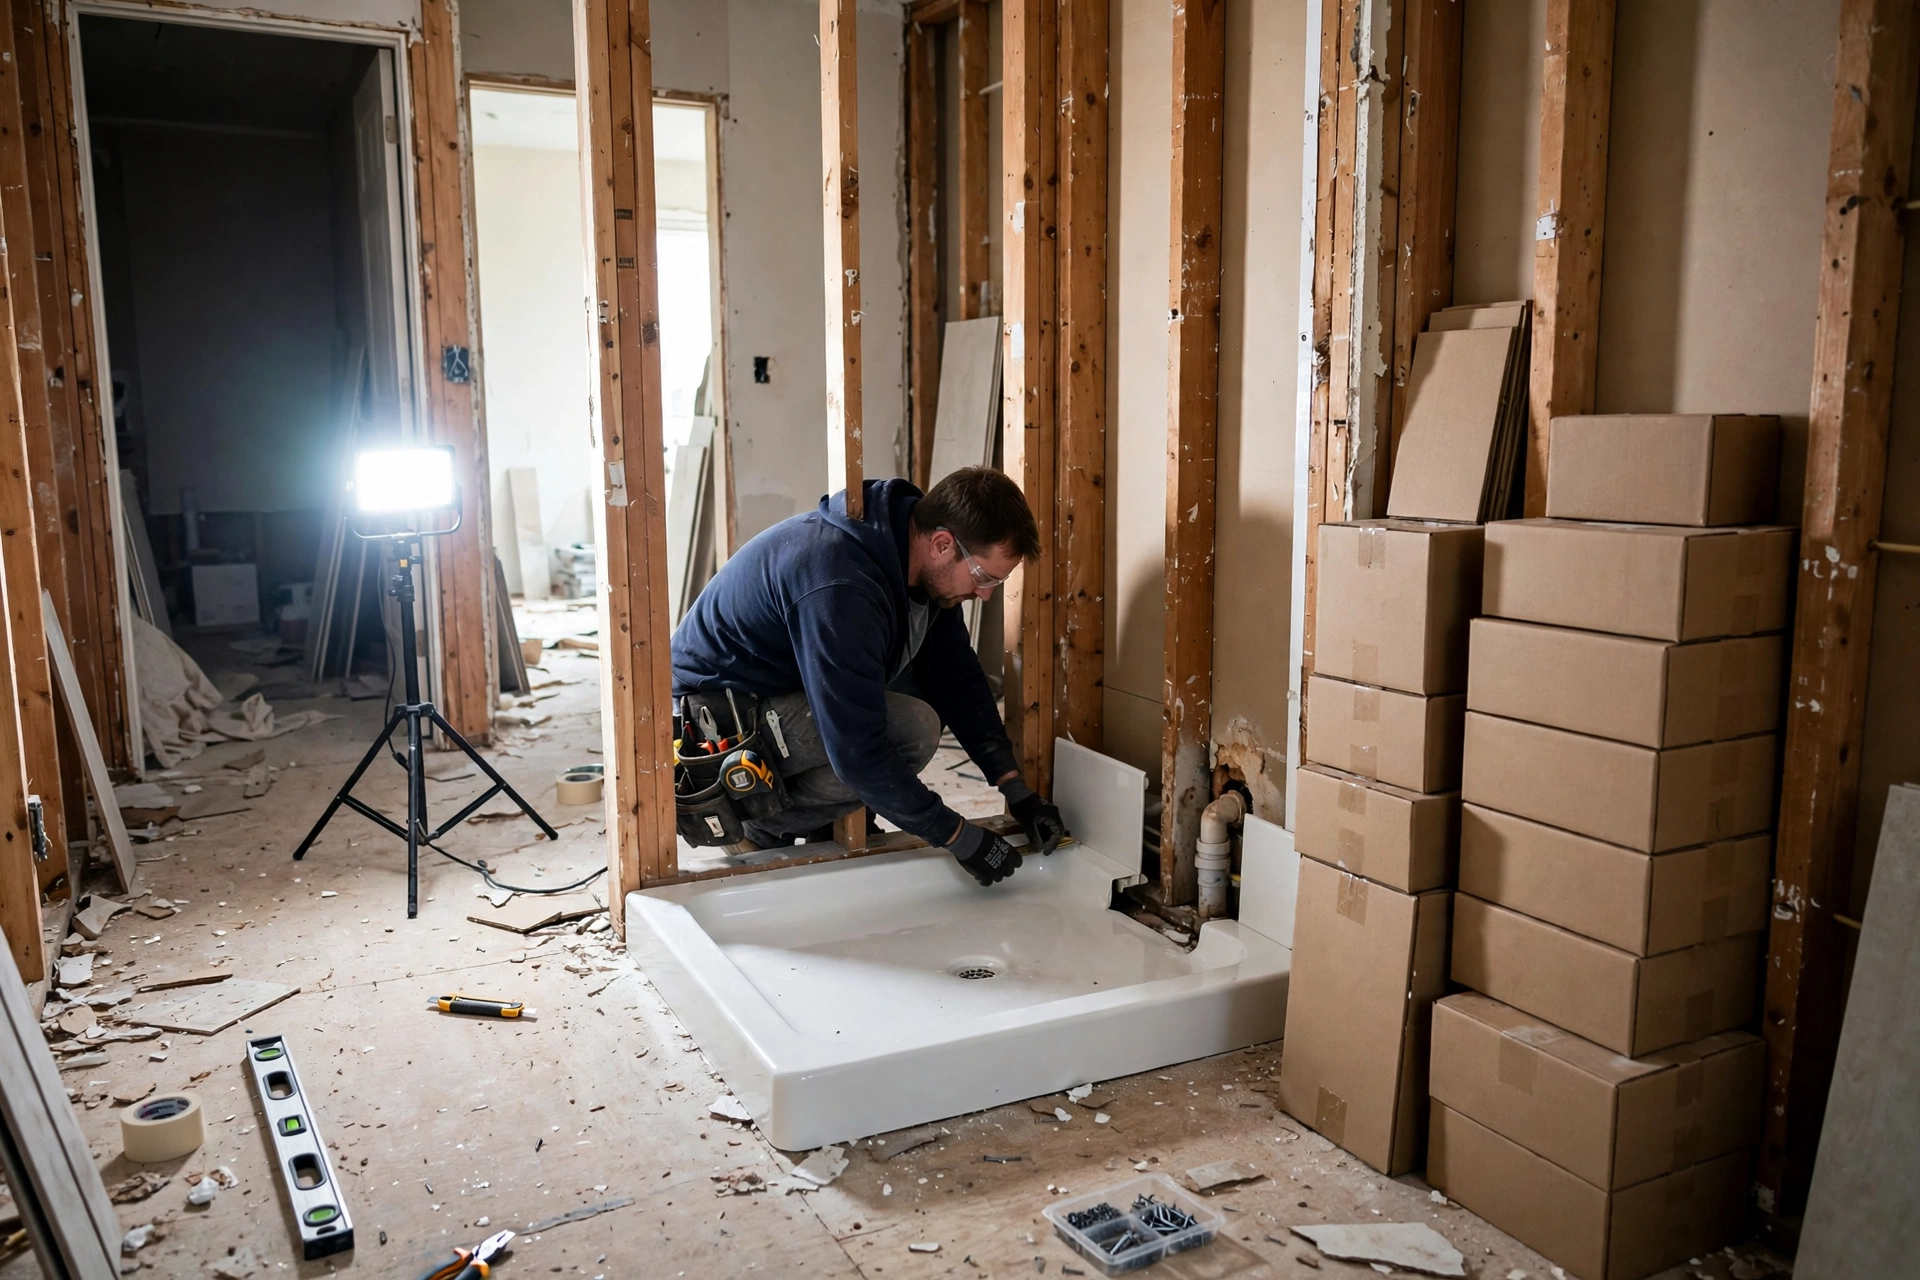
Demolition exposes the structure and utilities, so it comes before framing changes. Structural work, such as a beam for a removed wall or a new shower niche, comes next, because plumbing and wiring routes depend on the final frame. Rough-in plumbing, electrical, gas and ventilation follow, while walls stay open for inspection. Plumbing rough-in sets supply lines, drains and vent pipes in place before any wall closes, and the work needs an inspection before it is covered.
Waterproofing comes after drywall and cement board, and before tile. Apply a liquid or sheet membrane over cement board in the shower and around the tub, and seal every joint, corner and screw hole. Thin-set mortar needs 24 to 48 hours before grouting, and grout needs 48 to 72 hours before sealing (Source: NestOptima, 2026). Paint comes after tile, then the vanity, toilet and final fixtures go in last.
| Step | Work | Typical time |
|---|---|---|
| 1 | Planning, layout and budget | 1 to 4 weeks |
| 2 | Contractor quotes and selection | 2 to 4 weeks |
| 3 | Product selection and ordering | 2 to 8 weeks |
| 4 | Permits and preconstruction prep | Days to weeks |
| 5 | Demolition | 2 to 5 working days |
| 6 | Structural repairs and framing | 2 to 5 working days |
| 7 | Rough plumbing, electrical and ventilation | 3 to 7 working days |
| 8 | Rough-in inspections | 1 to 5 days |
| 9 | Waterproofing, tile and grout cure | 1 to 2 weeks |
| 10 | Fixtures, paint and punch list | 1 to 2 weeks |
Which Fixtures and Materials Should You Choose?
Fixtures and materials for a bathroom remodel should suit daily use first: porcelain tile for wet floors, a vanity sized to the room, a toilet with a water-saving flush, and lighting and ventilation rated for a wet room with high moisture. A bathroom remodel fixture list covers 5 groups: shower or tub, toilet, vanity and sink, flooring and tile, and lighting and ventilation. Choose each group for water resistance, cleaning effort and repair access, then match color and finish across groups.
Porcelain tile leads floor choices because it resists water, wears well and comes in wide designs. Ceramic tile costs less and resists water, but it wears faster than porcelain. Luxury vinyl plank resists water, feels warmer underfoot and suits a budget plan, but heavy point loads can dent it. Natural stone looks distinct and needs sealing on schedule. Avoid hardwood, laminate and carpet in a bathroom, because they absorb moisture and warp or grow mold over time (Source: North Haven Remodeling, 2026).
A floating vanity frees floor space and suits a small room. A double vanity suits a shared primary bathroom with 60 inches of width. Quartz counters resist stains without sealing. Granite counters need sealing and tolerate hot items better. Laminate counters cost least. Order 10% to 15% extra tile for cuts and future repairs (Source: North Haven Remodeling, 2026).
Plan recessed lights for general light and sconces beside the mirror for grooming. A bathroom vent fan costs about $400 installed with a light (Source: Angi, 2026). Size the fan to the room volume and vent it outside the house, not into the attic. Ground-fault circuit interrupter (GFCI) outlets are required near water.
Shower vs Bathtub: Which Fits Your Bathroom?
A walk-in shower fits a bathroom remodel built for daily use and easy access, while a bathtub fits a household with small children, a soaking habit, or a resale plan that needs at least one tub kept in the home. A bathroom remodel that removes the only tub in a home can narrow the buyer pool, so keep one tub when the home has one bathroom or when young children live there. A shower fits a small room better, because a shower footprint starts at 30 by 30 inches while a standard tub needs about 60 by 30 inches.
| Feature | Walk-in shower | Bathtub | Tub and shower combo |
|---|---|---|---|
| Floor space | 30 by 30 inches minimum | About 60 by 30 inches | About 60 by 30 inches |
| Daily use | Fast, easy entry | Slow fill, harder entry | Both, with a curtain or door |
| Access | Curbless entry possible | High step over the rim | High step over the rim |
| Water use | Lower per shower | Higher per bath | Depends on use |
| Cost band | $4,200 to $8,500 installed | $2,000 to $9,400 installed | $600 to $10,000 installed |
| Best fit | Small rooms, older users | Families with children | One-bathroom homes |
A tub-to-shower conversion costs $1,200 to $3,600 (Source: Angi, 2026). A wet room conversion, where the whole floor drains as one shower zone, costs $2,000 to $30,000 (Source: Angi, 2026). A walk-in shower with a frameless glass door needs measurement after tile is complete, and glass fabrication takes 7 to 10 calendar days (Source: Houex, 2026).
How Long Does a Bathroom Remodel Take?
A bathroom remodel takes 4 to 6 weeks of active construction and 6 to 12 weeks of total calendar time for a standard full remodel, with planning, ordering, permits and inspections included in that span, and longer when layouts change. A bathroom remodel timeline has 3 clocks: active construction days, total calendar time, and days the bathroom is unusable. A cosmetic refresh takes 3 days to 2 weeks of construction and 2 to 4 weeks in total. A remodel with layout changes takes 6 to 10 weeks of construction and 10 to 16 weeks in total (Source: AllyBerry, 2026).
Product lead times cause most delays. A stock vanity ships in days, while a custom vanity takes several weeks. Stone countertops need on-site templating after the vanity is installed, and fabrication takes 1 to 3 weeks after that measurement (Source: NestOptima, 2026). A contractor-led full remodel takes 3 to 6 weeks with trades lined up (Source: NestOptima, 2026). A part-time DIY remodel takes 8 to 14 weeks or more (Source: NestOptima, 2026).
The room is commonly unusable for 2 to 5 weeks, from demolition day until fixtures are set and the shower is cleared for use (Source: Urban Splatter, 2026). Set up a temporary bathroom before demolition: a second bathroom, a shower at a family member home, or a gym shower. Move daily items out, protect nearby floors, and agree working hours and dust control with the contractor in writing.
Do You Need a Permit for a Bathroom Remodel?
Yes, you need a permit for a bathroom remodel when the work moves plumbing, changes electrical circuits, alters ventilation or changes structure, while paint, hardware and like-for-like fixture swaps usually need no permit at all, so check local rules first. A bathroom remodel permit depends on scope and local code, so check with the local building department before demolition. Cosmetic updates such as painting, replacing a faucet or installing new tile usually need no permit. Moving a drain, adding a circuit, moving a wall or adding a window usually needs one.
Permit review takes days to several weeks, and the time varies by city and scope. Rough-in plumbing and electrical work need approval before walls close, and a final inspection closes the permit. Closing walls before approval can force finishes to come out so the work can be inspected. Homes built before 1980 need lead and asbestos tests before wall or ceiling demolition (Source: Angi, 2026).
DIY vs Hiring a Contractor: Which Tasks Belong to Each?
DIY tasks in a bathroom remodel are demolition, painting and fitting accessories, while plumbing changes, electrical work, structural changes and permit handling belong to licensed professionals with the right trade training, tools and insurance cover for all the work involved. A bathroom remodel mixes safe DIY work with work that needs a license, and the split protects both safety and resale value. Mistakes in plumbing and electrical work can cost thousands to fix, and a wiring fault can hurt someone (Source: North Haven Remodeling, 2026).
| Task | DIY | Hire a professional |
|---|---|---|
| Demolition | Yes, with safety gear | For cast-iron tubs or thick mortar beds |
| Painting | Yes | For spray finishes or high ceilings |
| Accessories, mirrors, towel bars | Yes | No, unless wall anchors need care |
| Basic tile, with experience | Yes, small areas | For large-format tile or shower walls |
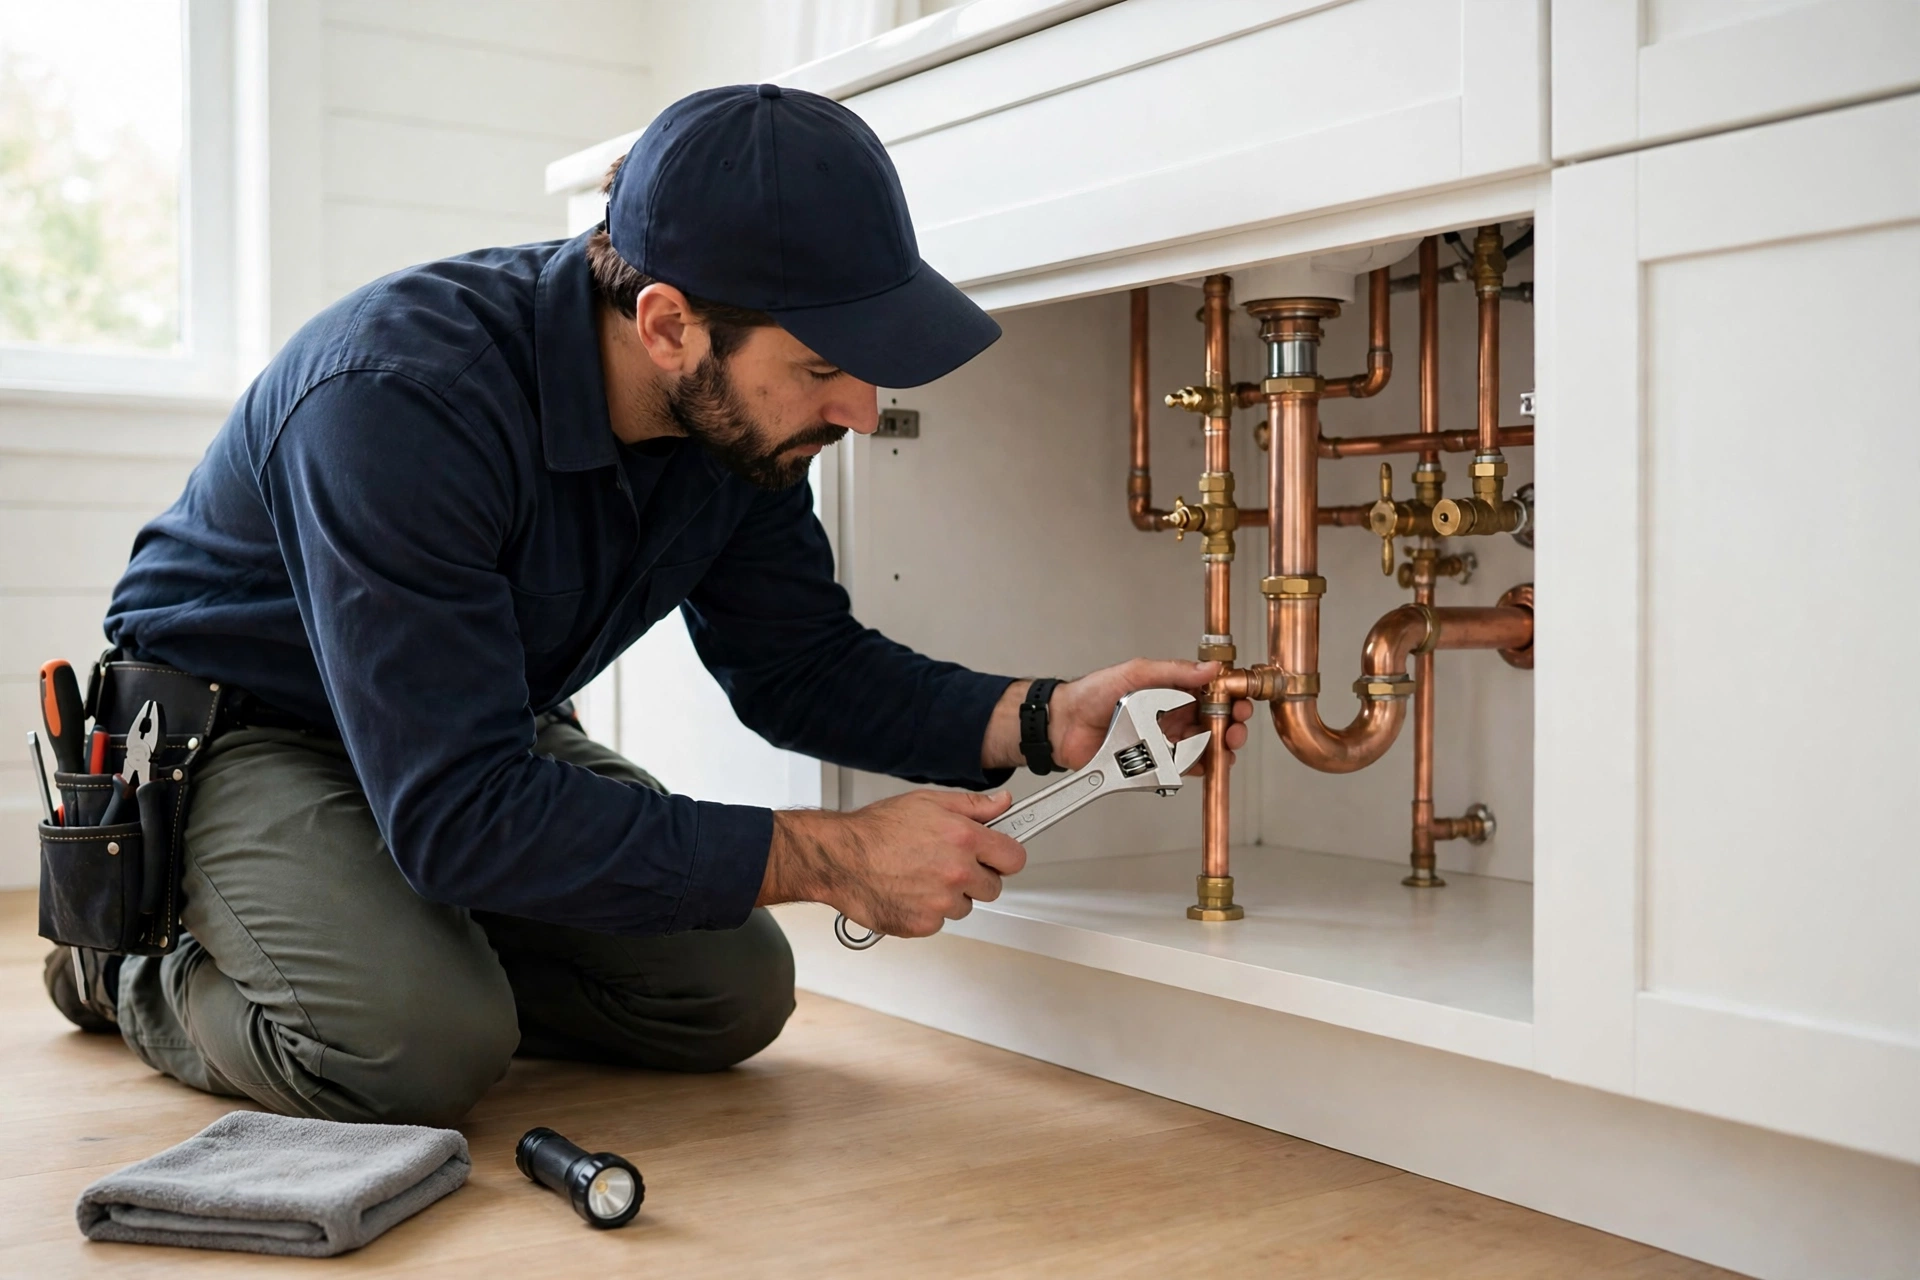
| Plumbing moves, drains, vents | No | Yes, licensed plumber |
| Electrical circuits, outlets, panel | No | Yes, licensed electrician |
| Structural wall changes | No | Yes, contractor with permits |
| Waterproofing | With care, small areas | Yes, for showers and wet rooms |
The 2025 U.S. Houzz Bathroom Trends Study found that 84% of renovating homeowners hired professionals, with general contractors used by 45% (Source: Houzz, 2025). Get 2 or 3 written quotes for the same scope, and compare them line by line: demolition, waste removal, permits, waterproofing, inspections, product delivery, painting and punch list. A quote that omits one of those items is not cheaper, it is incomplete. Check license, insurance and references before signing.
What Mistakes Should You Avoid in a Bathroom Remodel?
Mistakes to avoid in a bathroom remodel are changing the layout after fixtures are ordered, skipping permits for moved plumbing or wiring, choosing finishes from small samples alone, ignoring lighting and outlet placement, and paying in full before a punch-list test. A bathroom remodel change order costs most when it happens late, because a moved vanity changes countertop size, backsplash area and appliance fit. A change after countertop templating can force a new slab order. A permit skip risks a failed sale inspection later, because a buyer inspection can flag unpermitted electrical or plumbing work.
Skipping waterproofing behind shower walls leads to mold and structural damage over time. Inadequate ventilation leads to mold and moisture damage on paint, drywall and trim (Source: North Haven Remodeling, 2026). Pick tile with a textured surface or a higher coefficient of friction (COF) rating for floors and showers. Ordering materials late delays the whole project.
A budget with no contingency forces a cut to finishes when hidden damage appears. A quote with allowances instead of named products hides the real finish cost until selection day. A written scope with product names, model numbers, finish codes and allowance caps prevents those gaps. Keep all warranties, manuals and paint codes in one folder at handover. Voice of Wave covers practical home guides in this style.
How Do You Check Quality Before Final Payment?
To check quality before final payment in a bathroom remodel, run every faucet, drain, light, fan and drawer, inspect tile, grout and caulk, test the shower for leaks, and write every fault on a punch list with a fix date. A bathroom remodel punch list is a written list of faults the contractor must fix before final payment, and it protects both sides. Hold final payment until the punch list is complete, and keep a written change-order log for every change agreed during the work.
Run this check in order. Turn on each faucet and check hot and cold flow, then check each drain for slow flow. Run the shower for 10 minutes and check the floor, ceiling below and access panel for leaks. Flush the toilet twice and check the base for water. Switch every light and dimmer, test each GFCI outlet, and run the exhaust fan with a tissue held to the grille to confirm suction. Open and close every drawer and door, check soft-close action, and look for chips on painted edges. Inspect grout lines for gaps, caulk joints for breaks, and tile edges for sharp lips. Check paint for drips, mirror fixings for firm hold, and towel bars for solid anchors.
Ask for documents at handover: permits with final sign-off, warranty papers for fixtures and tile, paint codes, and care notes for stone and glass. Photograph rough-in work before walls close, since those photos help a later repair without opening extra wall sections.
Conclusion
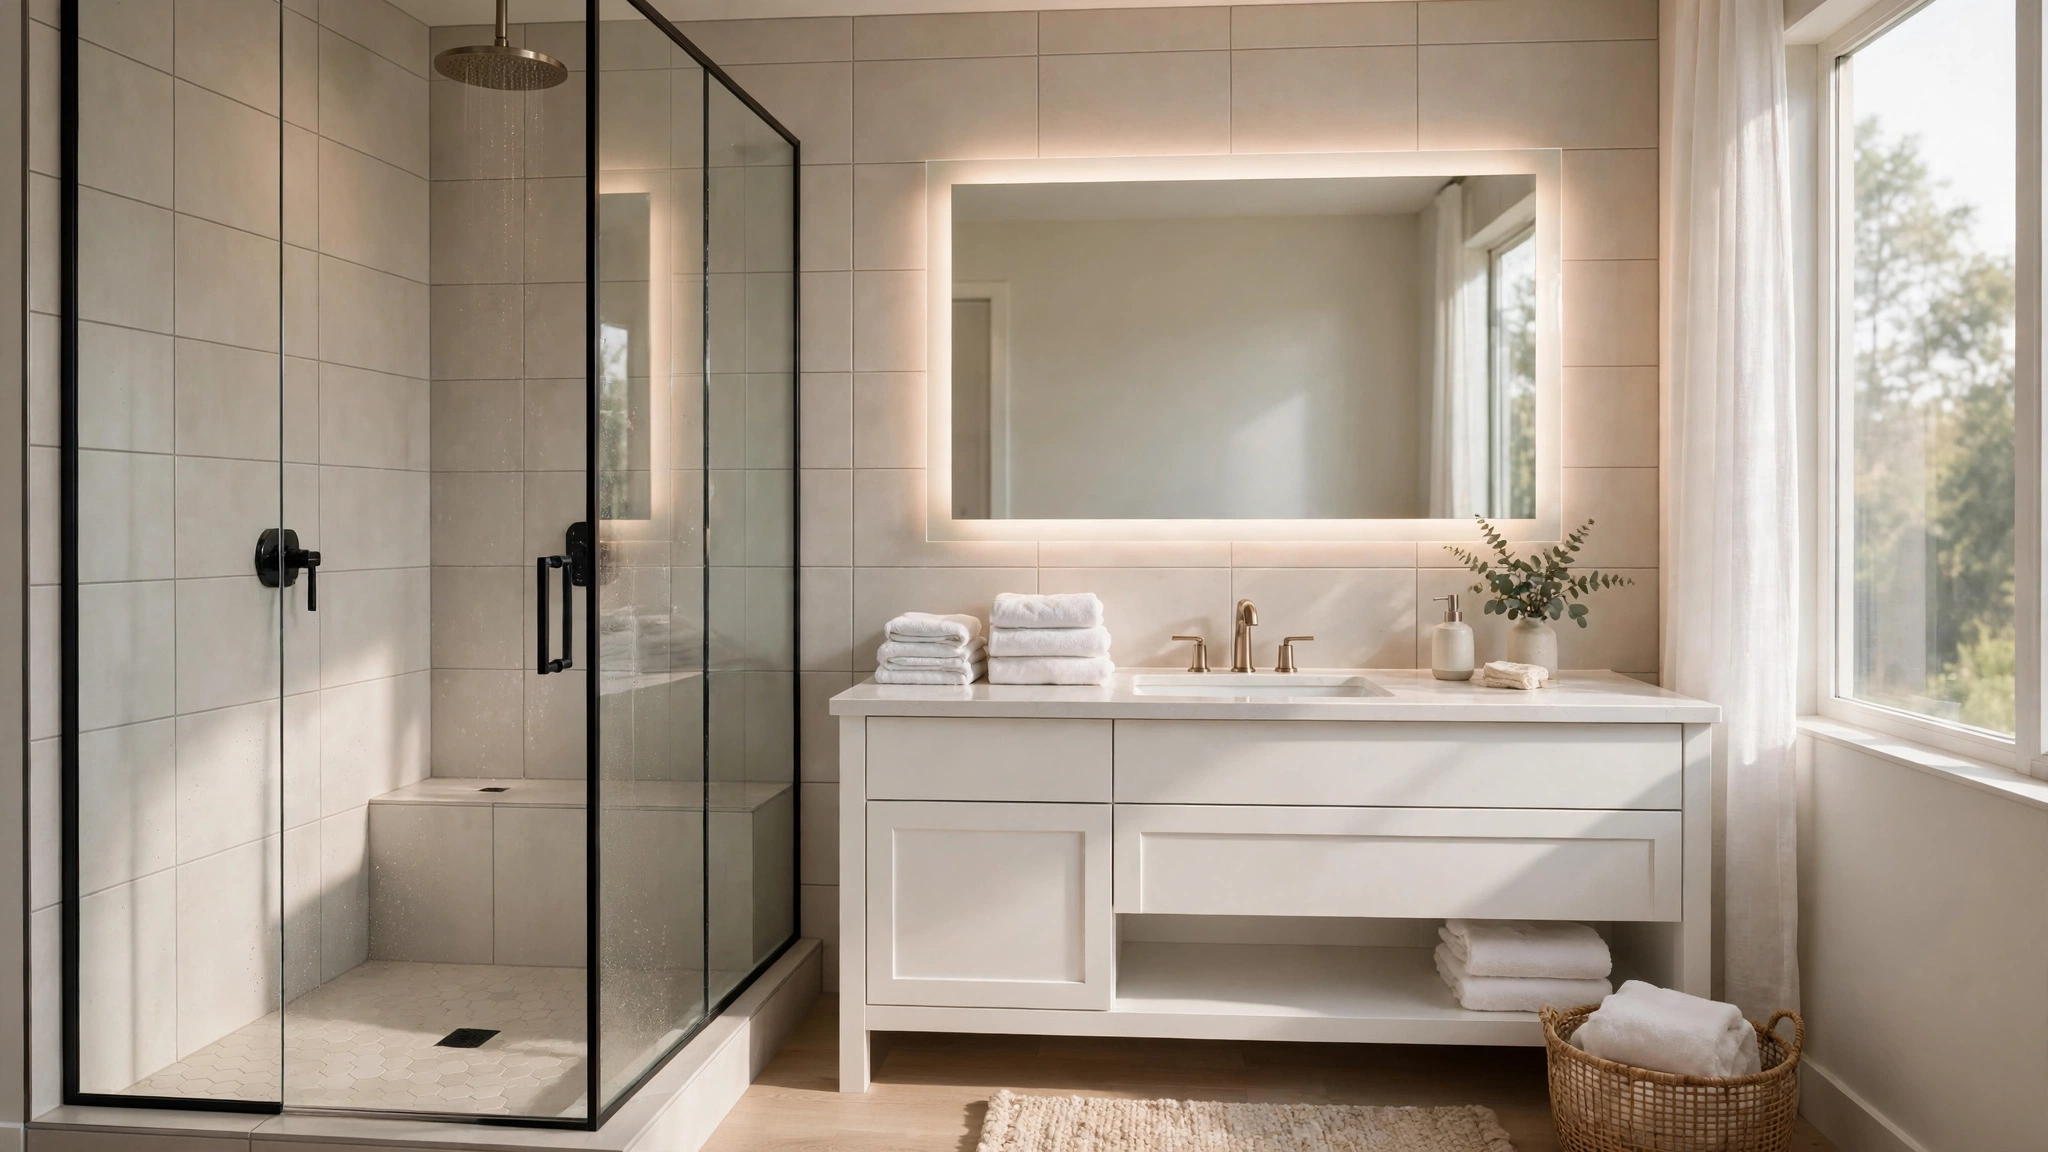
A bathroom remodel succeeds when layout and budget come first, fixtures and materials are ordered before demolition, work follows the set order, and quality is checked on a written punch list before final payment is made to the contractor at handover. A bathroom remodel costs $12,156 on average in 2026, with most projects paying $6,651 to $17,662 (Source: Angi, 2026). A standard full remodel takes 4 to 6 weeks of construction and 6 to 12 weeks in total (Source: AllyBerry, 2026). Keep 10% to 20% in reserve for hidden conditions, keep plumbing in place when the budget is tight, and hold final payment until every punch-list item passes its test.
Explore more home guides: Browse the latest articles on Voice of Wave Blog for practical room-by-room planning, costs and checklists.
FAQs
How much does a bathroom remodel cost in 2026?
A bathroom remodel costs $12,156 on average in the United States in 2026, with most homeowners paying $6,651 to $17,662 (Source: Angi, 2026). A minor remodel costs $3,000 to $10,000, a partial remodel costs $10,000 to $25,000, and a full remodel costs $25,000 to $80,000. Room size, fixture grade and layout changes move the total most.
How long does a bathroom remodel take?
A standard full bathroom remodel takes 4 to 6 weeks of active construction and 6 to 12 weeks of total calendar time, with planning, ordering, permits and inspections included (Source: AllyBerry, 2026). A cosmetic refresh takes 2 to 4 weeks in total. Layout changes, custom tile and custom glass extend the timeline.
What is the correct order to remodel a bathroom?
The correct order is planning and permits, ordering, demolition, structural work, rough-in plumbing and electrical work, inspection, waterproofing, tile, fixtures and paint, then final inspection and punch list. Rough work happens before walls close, and fixtures go in last to protect finished surfaces from damage.
Do I need a permit to remodel my bathroom?
Yes, you need a permit when the remodel moves plumbing, changes electrical circuits, alters ventilation or changes structure. Paint, hardware swaps and like-for-like fixture replacements usually need no permit. Check with the local building department before demolition, because rules vary by city and county.
Should I keep a bathtub or switch to a walk-in shower?
Keep a bathtub when the home has small children, when someone soaks often, or when the home has only one bathroom and resale matters. Switch to a walk-in shower when daily use, easy access and floor space matter most. A tub-to-shower conversion costs $1,200 to $3,600 (Source: Angi, 2026).
Is a bathroom remodel worth the cost?
Yes, a bathroom remodel is worth the cost when the scope fits the home value and the work fixes real daily problems. A midrange bathroom remodel recoups about 80% of its cost at resale (Source: Zonda, 2025). Keep the project under 10% to 15% of the home market value to protect that return.
Can I remodel a bathroom myself?
Yes, you can handle demolition, painting and accessory fitting yourself, but hire licensed professionals for plumbing moves, electrical work, structural changes and permits. The 2025 U.S. Houzz Bathroom Trends Study found that 84% of renovating homeowners hired professionals (Source: Houzz, 2025). DIY work done part time takes 8 to 14 weeks or more.